Conference Venue in Central London
Conferences
Host your next conference at 20 Cavendish Square, a charming historic venue located in central London.
Conference Venue Central London
20 Cavendish Square is a Grade II listed Georgian townhouse in Westminster and the London headquarters of the Royal College of Nursing. It’s two minutes’ walk from Oxford Circus and five from Bond Street, with 14 rooms across three floors and space for up to 200 delegates.
Day Delegate Rates start from £77 per person and cover exactly what a conference day needs. Room hire, an in-house AV engineer on-site throughout, and fresh catering from Green & Fortune, B Corp-certified and sourced from independent British producers, are all included as standard.
It’s hosted conferences and AGMs for organisations that care as much about how the day reflects on them as they do about how it runs. And because 20 Cavendish Square is not-for-profit, every pound of profit from your booking goes directly to funding the Royal College of Nursing.
Make an enquiry
Get in touch with our expert team today to discuss your next conference, to book a site visit or simply download our brochure for more information.
Conference spaces
20 Cavendish Square has 14 rooms across three floors, ranging from Cowdray Hall’s 180-seat conference floor to intimate boardrooms available by the hour. Every one of them gets natural daylight, and each is fully equipped and ready before your first delegate arrives.
Cowdray Hall
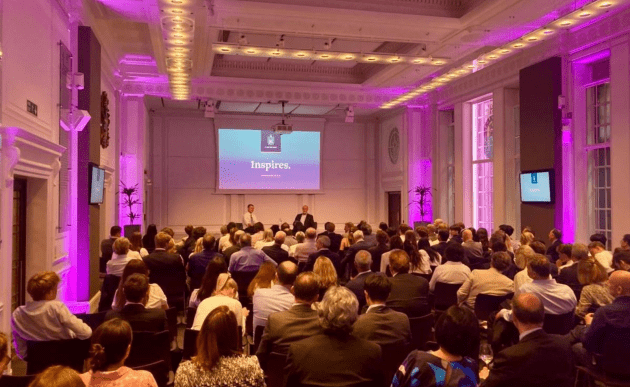
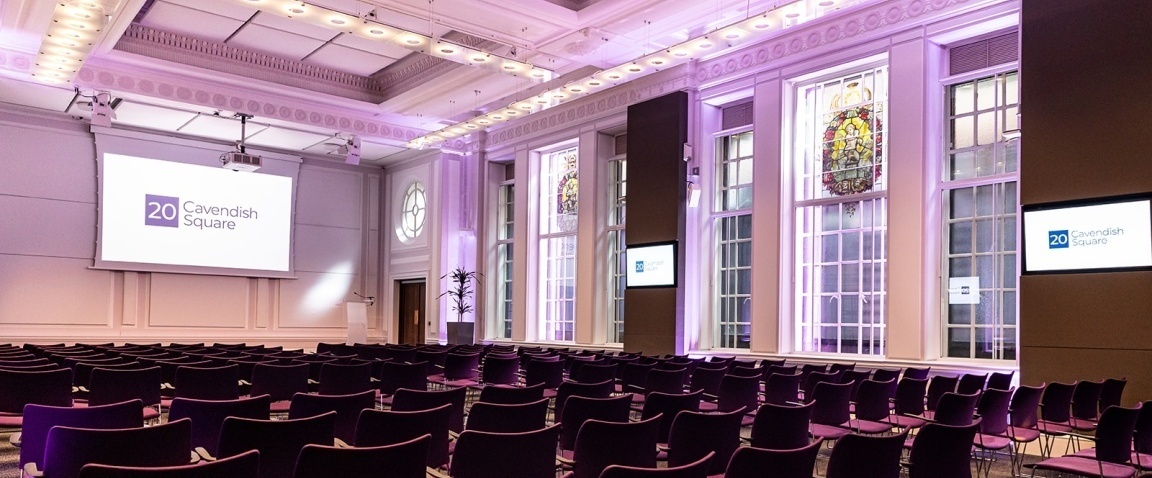
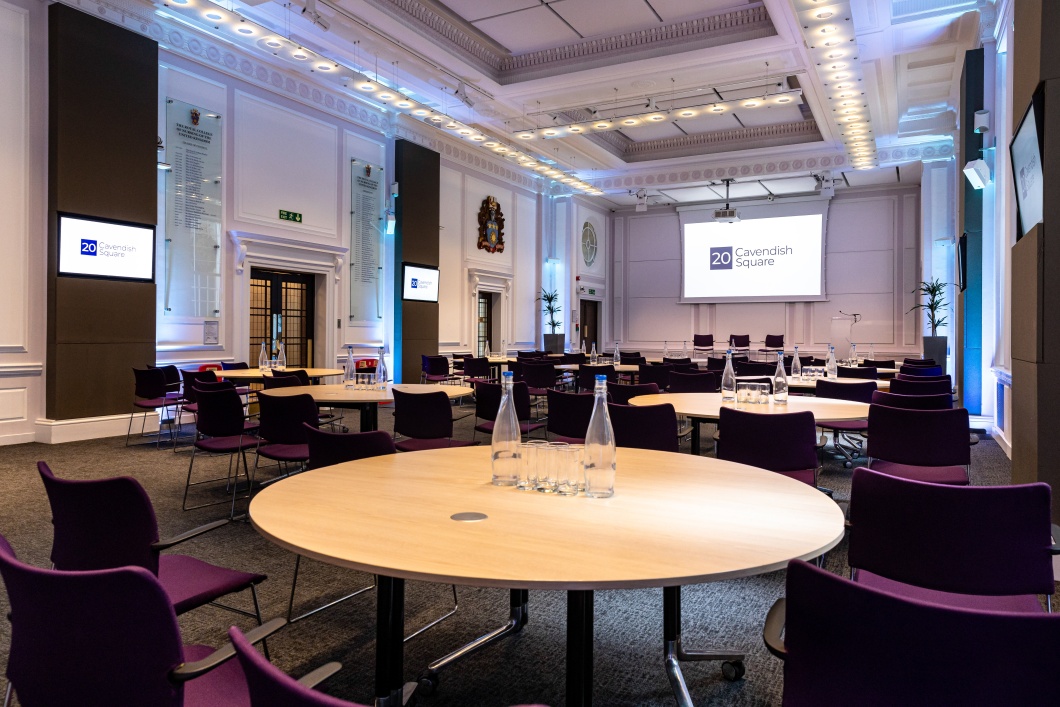
The Cowdray Hall’s three stained glass windows depict Love, Fortitude and Faith, the emotions of the nurse, cut by Dudley Forsyth. The space features a high ceiling, original oak doors and natural light, making a presentation look considered rather than corporate.
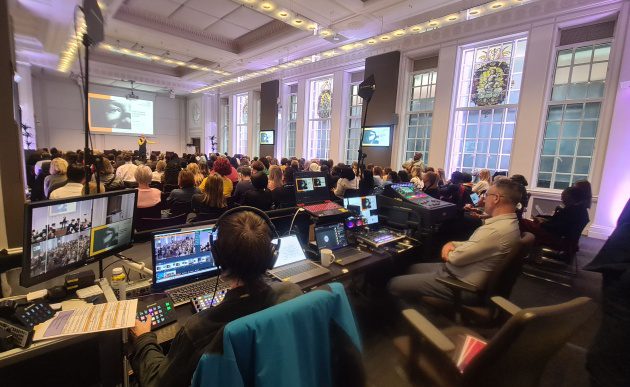
A 10,000-lumen projector, four delegate repeater screens and a six-metre stage handle in-person sessions, and a seamless switcher moves between speakers without a visible cut. For hybrid events, three BirdDog PTZ cameras and vMix software run independently of the room technician, so remote delegates get a proper feed rather than an afterthought.
Cowdray Hall connects directly to the Council Room next door, which handles registration, catering or exhibition space without eating into the main event.
First Floor Suite
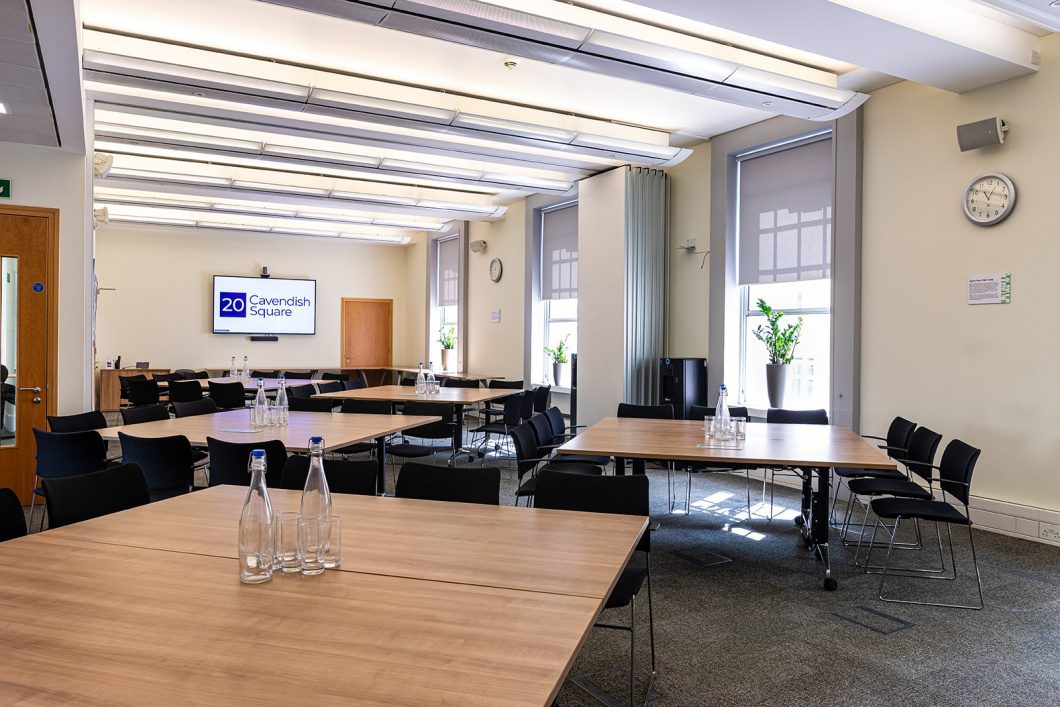
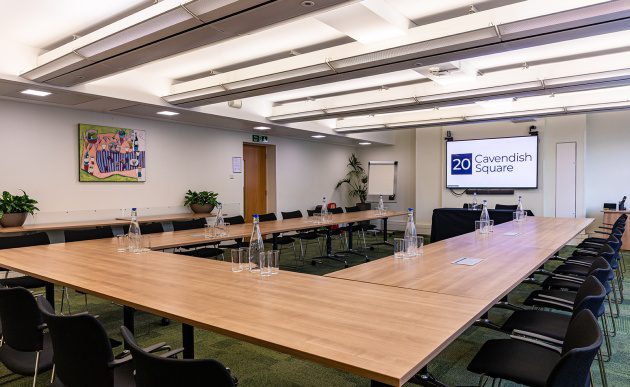

The First Floor Suite gives you exclusive use of the whole floor for the day, not just one room within it. The Agnes Hunt, Annie Altschul and Peggy Nuttall work as one and configure to however the day needs.
A retractable wall opens between the Agnes Hunt and Annie Altschul to create a single plenary space for up to 90, then closes again into two separate breakout rooms running at the same time. On the same floor, the Peggy Nuttall, reached through Agnes Hunt, gives you a third space for a workshop stream, a demo area or extra catering.
It suits flexible conferences that open with a keynote and split off, training days running simultaneous workshops, or AGMs that move from a full business session into regional or committee breakouts. Nobody relocates between floors, and nobody waits while a room gets reset.
The Council Room
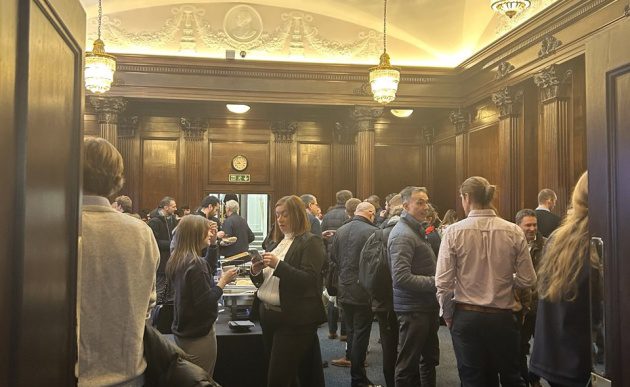
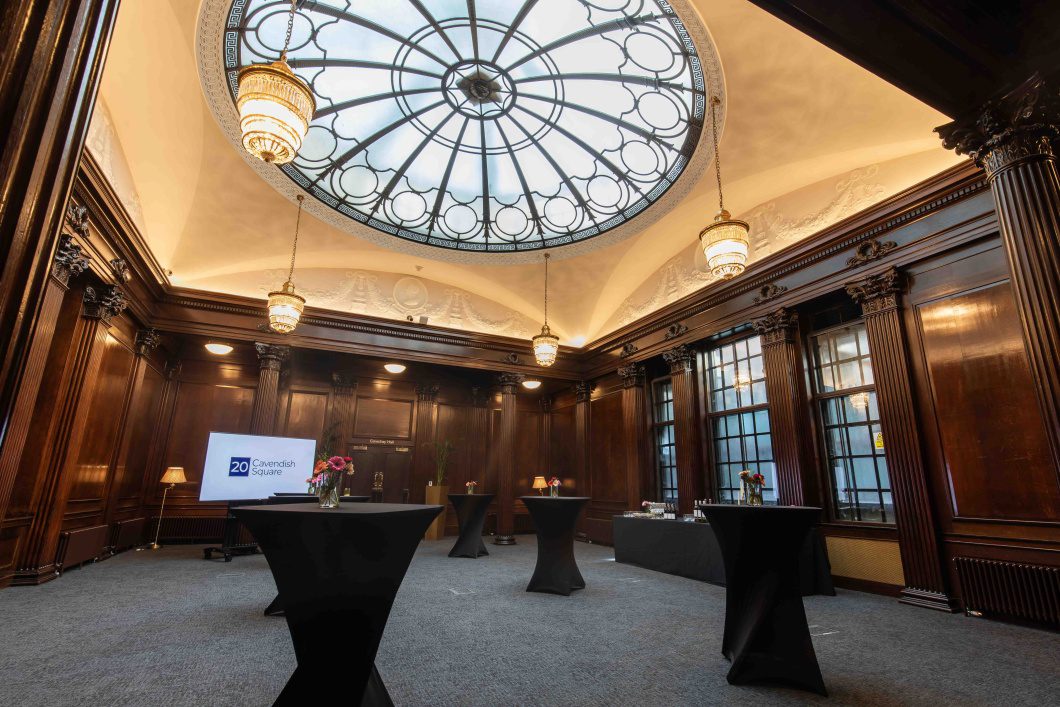
Wood panelling, carved pilasters and a glass-domed ceiling give the Council Room a different register from Cowdray Hall next door. Quieter, more formal, and built around a dome that picks up the classical detailing of the earlier house rather than reading as a later addition.
Booked alongside Cowdray Hall, it solves the problem of a dedicated space for registration, catering or an exhibition that isn’t a corridor or a floor away. Delegates step straight through between sessions, so breaks run to time, and nobody’s queuing for coffee.
On its own, it’s a different kind of booking. Seat 80 for a conference or AGM that doesn’t need Cowdray Hall’s scale, or clear the room for 140 standing at a reception. The same space can carry you from a formal afternoon session into an evening drinks reception, with no second room and no second venue.
Conference boardrooms
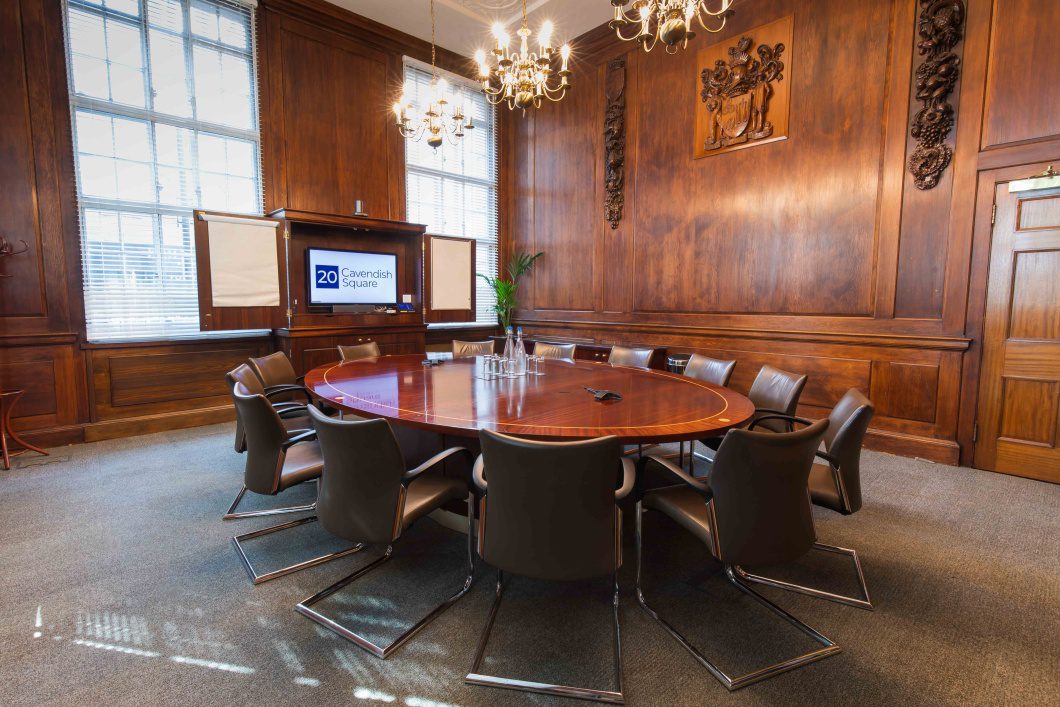
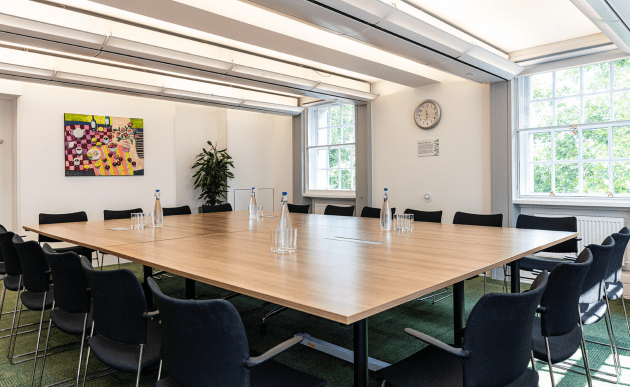
Sarah Swift, Jean McFarlane and Mona Grey are three ground-floor boardrooms hired by the hour rather than the day, each set in a fixed period layout rather than reconfigured between bookings. Sarah Swift and Jean McFarlane seat 14, Mona Grey seats 12.
Each comes with a 49 or 65-inch 4K screen, Yealink videoconferencing compatible with Microsoft Teams and Zoom, and a flipchart. These rooms turn over several times on a busy day, and each one is reset and checked between bookings, not just before the first.
Third Floor Rooms
Five rooms sit on the third floor, away from the main conference floors below. Rosalind Paget and Edith Cavell are the two working spaces up here. The Rosalind Paget seats 60 in theatre layout, with a courtyard outlook that keeps it quiet even when a conference is in full swing downstairs and Edith Cavell seats 35. Both suit a training day, a breakout session, or a private session that needs some distance from the main event.
The remaining three, Florence Nightingale, Mary Seacole, and Betsi Cadwaladr, are intimate boardrooms seating 10, 10, and 8. For an organisation in nursing, healthcare or care, meeting under the name Nightingale means more than just a label on the door.
In-house AV & technical support
Every room’s audio-visual technology is set up before your first delegates walk in, and every booking includes 4K Ultra HD screens, Yealink videoconferencing compatible with Microsoft Teams and Zoom, wireless microphones, and free Wi-Fi for hosts and delegates as standard. Cowdray Hall’s projector, repeater screens and hybrid production are covered in its own listing above.
If anything needs attention during your event, we have an in-house AV engineer physically present in the building throughout your event. Not on call or contactable by phone, in the building.
For hybrid events, a separate production team, consisting of two dedicated engineers running three BirdDog PTZ cameras and vMix software, works independently of the room technician. This means your in-person and remote delegates are managed by two teams, not juggled by one. If guaranteed connectivity matters, a private internet line is available with three working days’ notice, and hard-wired connections come as standard in every room.
Catering
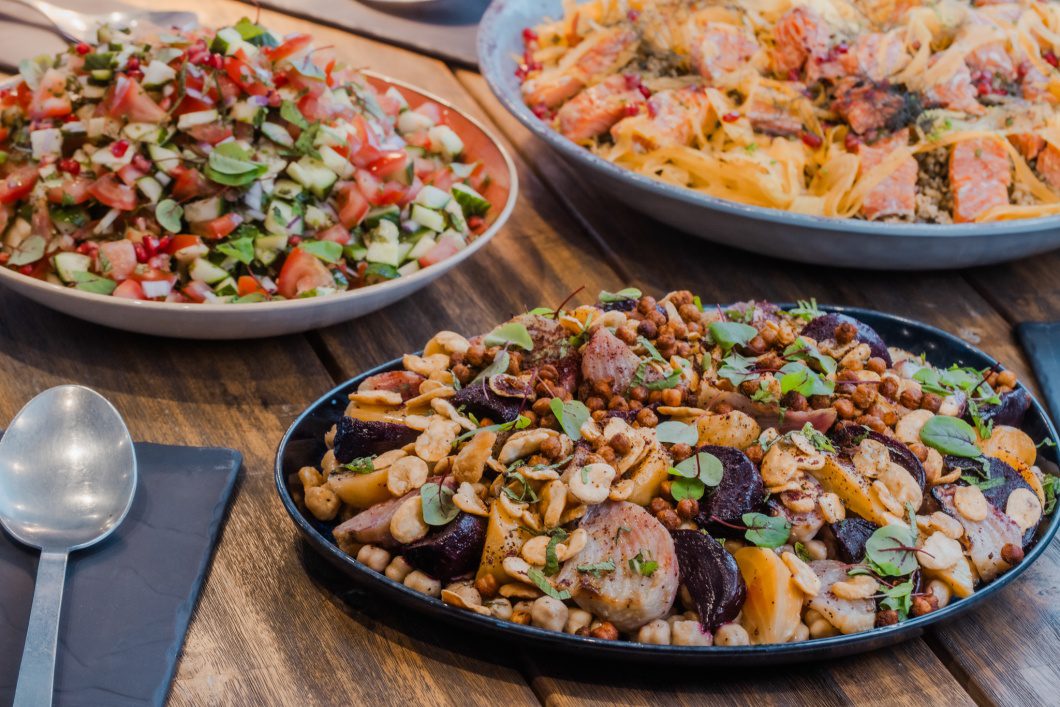
Catering runs through the same team as the rest of your event, so one point of contact and no gap between what was agreed and what arrives on the table. Every Day Delegate Rate includes catering as standard; dietary requirements, including vegetarian, vegan, dairy-free and gluten-free, are also handled as standard rather than a special request. We have four menu packages to choose between depending on your event and space.
20 Cavendish Square is catered exclusively by Green & Fortune, a B Corp-certified, independent hospitality company with nearly two decades of experience across London’s events industry. Menus are seasonal and prepared fresh on site rather than delivered in from elsewhere. At least half of their core ingredients come from independent British producers or their own farm in Northumberland, and their coffee comes from Old Spike, a Southwark roaster that reinvests its profits into tackling homelessness.
The Trampoline Café
On the ground floor, the Trampoline Café is open throughout the day for delegates who want to step away between sessions and enjoy fresh coffee and cakes at a quieter pace.
The café operates as a social enterprise and barista training hub for London’s refugee community. It’s not a corporate coffee chain; it’s a special place with a reason to exist.
A venue that gives back
20 Cavendish Square is the London headquarters of the Royal College of Nursing, which has represented nurses across the UK since 1916. The painted staircase visible from reception is dated to 1730, a talking point for longer than most institutions have existed.
Where you hold an event is a practical decision, but it’s also a quiet statement about what your organisation values. Some clients mention that to their delegates. Others don’t need to, because the building says it for them.
We look forward to our next event in September
“We held our first event at this venue yesterday and what a great event it was. The Cowdray Hall and Council room worked beautifully for our event, with high ceilings and windows the room felt very airy. Very helpful staff and event management by Rasa Turner. The catering was excellent and we had great feedback from our clients on the new venue. We look forward to our next event in September.”
Professional feel in an amazing location!
"The venue is brilliant - we had really positive feedback from delegates about the venue and catering. Really welcoming and professional feel in an amazing location. Both the events and catering teams were super attentive and helpful, thank you Rasa and team! AV team were also amazing especially Will and Tom were super accommodating and friendly."
Gorgeous, fully accessible and everything went smoothly
"I booked Cowdry Hall and the Council Room at 20 Cavendish Sq for a student conference. I was thrilled with how the event turned out. Joey, Will and Perry were all extremely friendly and helpful throughout the day, as was Jack and the rest of the catering team. The venue is gorgeous, fully accessible and everything went smoothly. The space can accommodate for a range of different events and worked perfectly for our conference."
They catered to all our needs and ensured the event ran smoothly
"We hosted two days of meetings at 20CS and had a great experience. They catered to all our needs and ensured the event ran smoothly. Special thanks to Joey who looked after us. The food was great, we would definitely use the venue again."
We will definitely be back.
"As the Mindful Business Charter we ran our first all day conference for members at 20 Cavendish Square. As our first such event we were inevitably learning as we went and a little nervous. We felt so well cared for and safe with the wonderful team from 20 Cavendish Square. The facilities are magnificent but what made the day was the support we had throughout from every member of the team. We will definitely be back."
Conferences FAQs
Find answers to the most commonly asked questions about conferences.
Enquire about your conference
The clearest way to know how 20 Cavendish Square will work for your event is to walk it yourself. Contact our Venue Services team to arrange a visit.